






A wet bar is a bar with its own sink and running water, and in a Chicago home that sink decides whether the project is simple or involved. In a basement, the question is whether the drain can flow by gravity or needs a pump. In a high-rise condo, it is how close the bar sits to existing plumbing and what your building will approve.
Settle those 2 questions first, and the cabinetry, appliances and lighting fall into place.
Wet Bar, Dry Bar or Beverage Station
- Wet bar. Dictionary.com defines it as a small bar “equipped with a sink and running water.” That sink brings a water supply, a drain and a vent with it.
- Dry bar. The same idea without a working sink: cabinetry, a countertop, storage for bottles and glassware, and often an undercounter refrigerator.
- Beverage station. A dedicated zone for coffee, wine or cocktails, usually in or beside the kitchen. It can be wet or dry.
Beverage zones are firmly in favor. The NKBA 2027 Kitchen Trends Report, a survey of 830 industry professionals released in November 2026, found dedicated beverage areas the most cited lifestyle feature that pros expect to be popular over the next 3 years, at 90% of respondents.
The choice between wet and dry also changes the paperwork. As of 2026, the City of Chicago’s list of work that does not require a building permit includes installing cabinets or countertops with no plumbing or electrical connections. A sink is new plumbing, and new plumbing is not on that list.
Where a Wet Bar Fits in a Chicago Home
The Lower Level
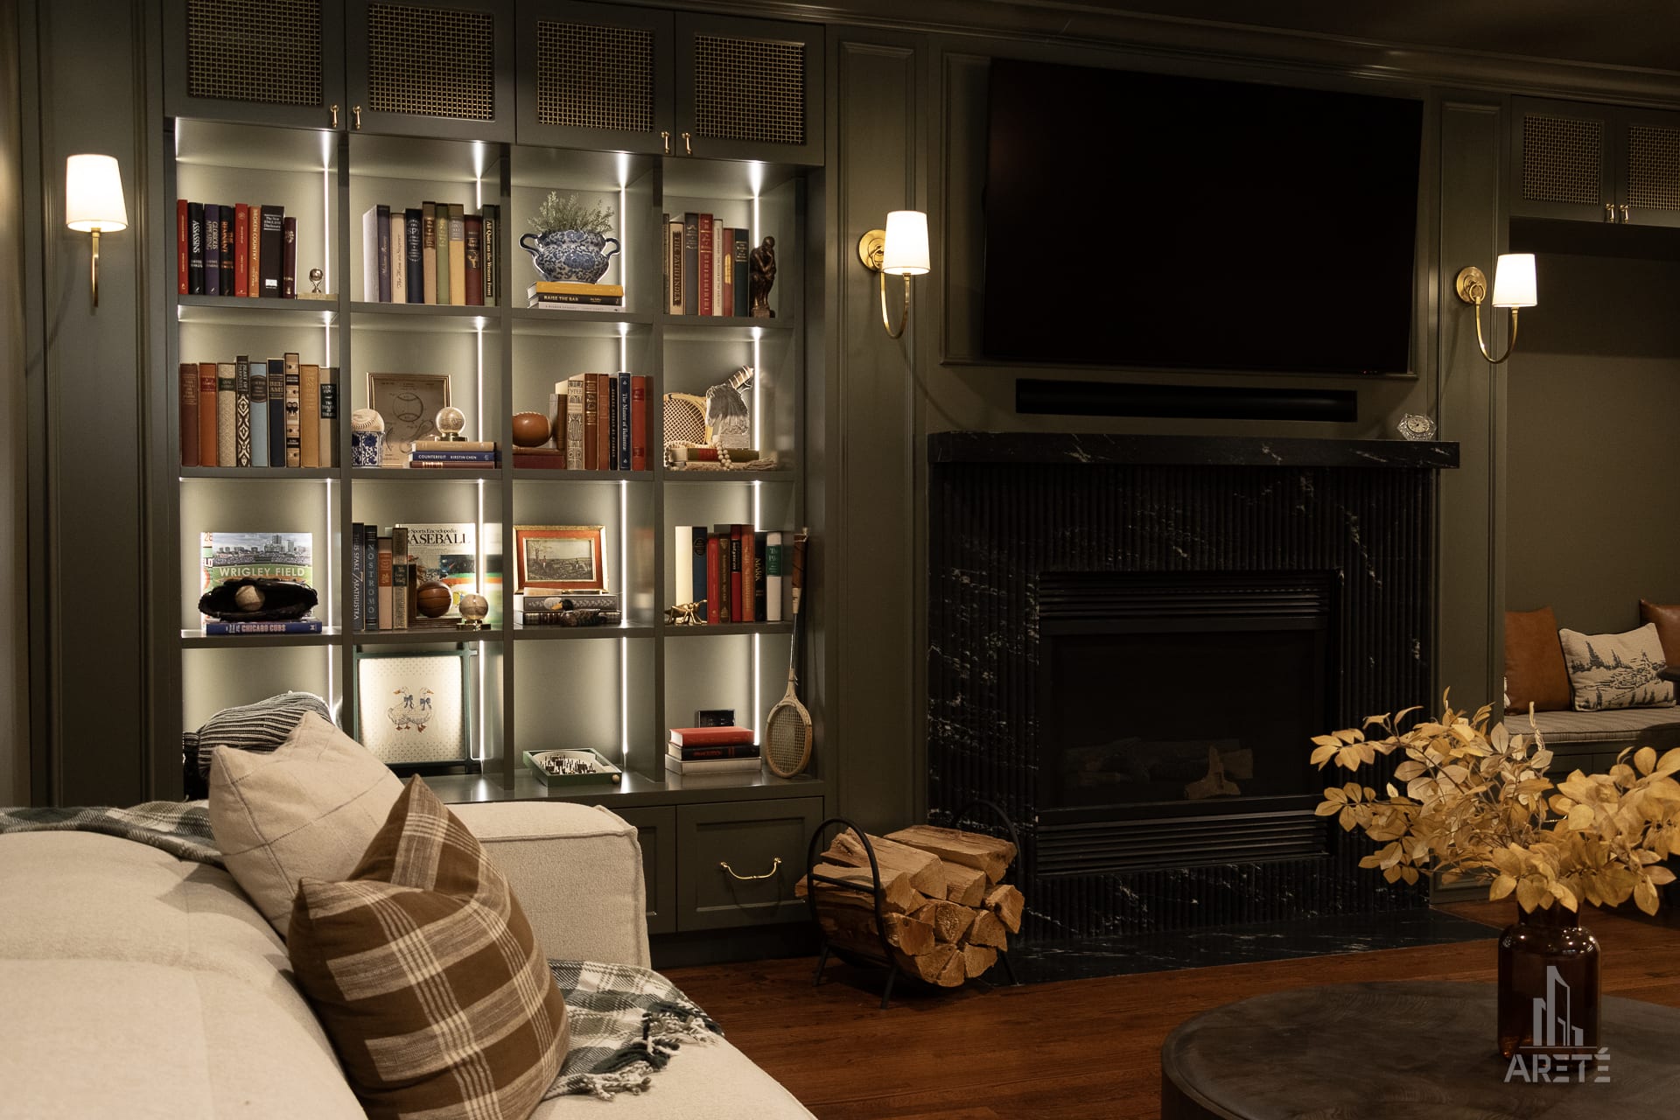
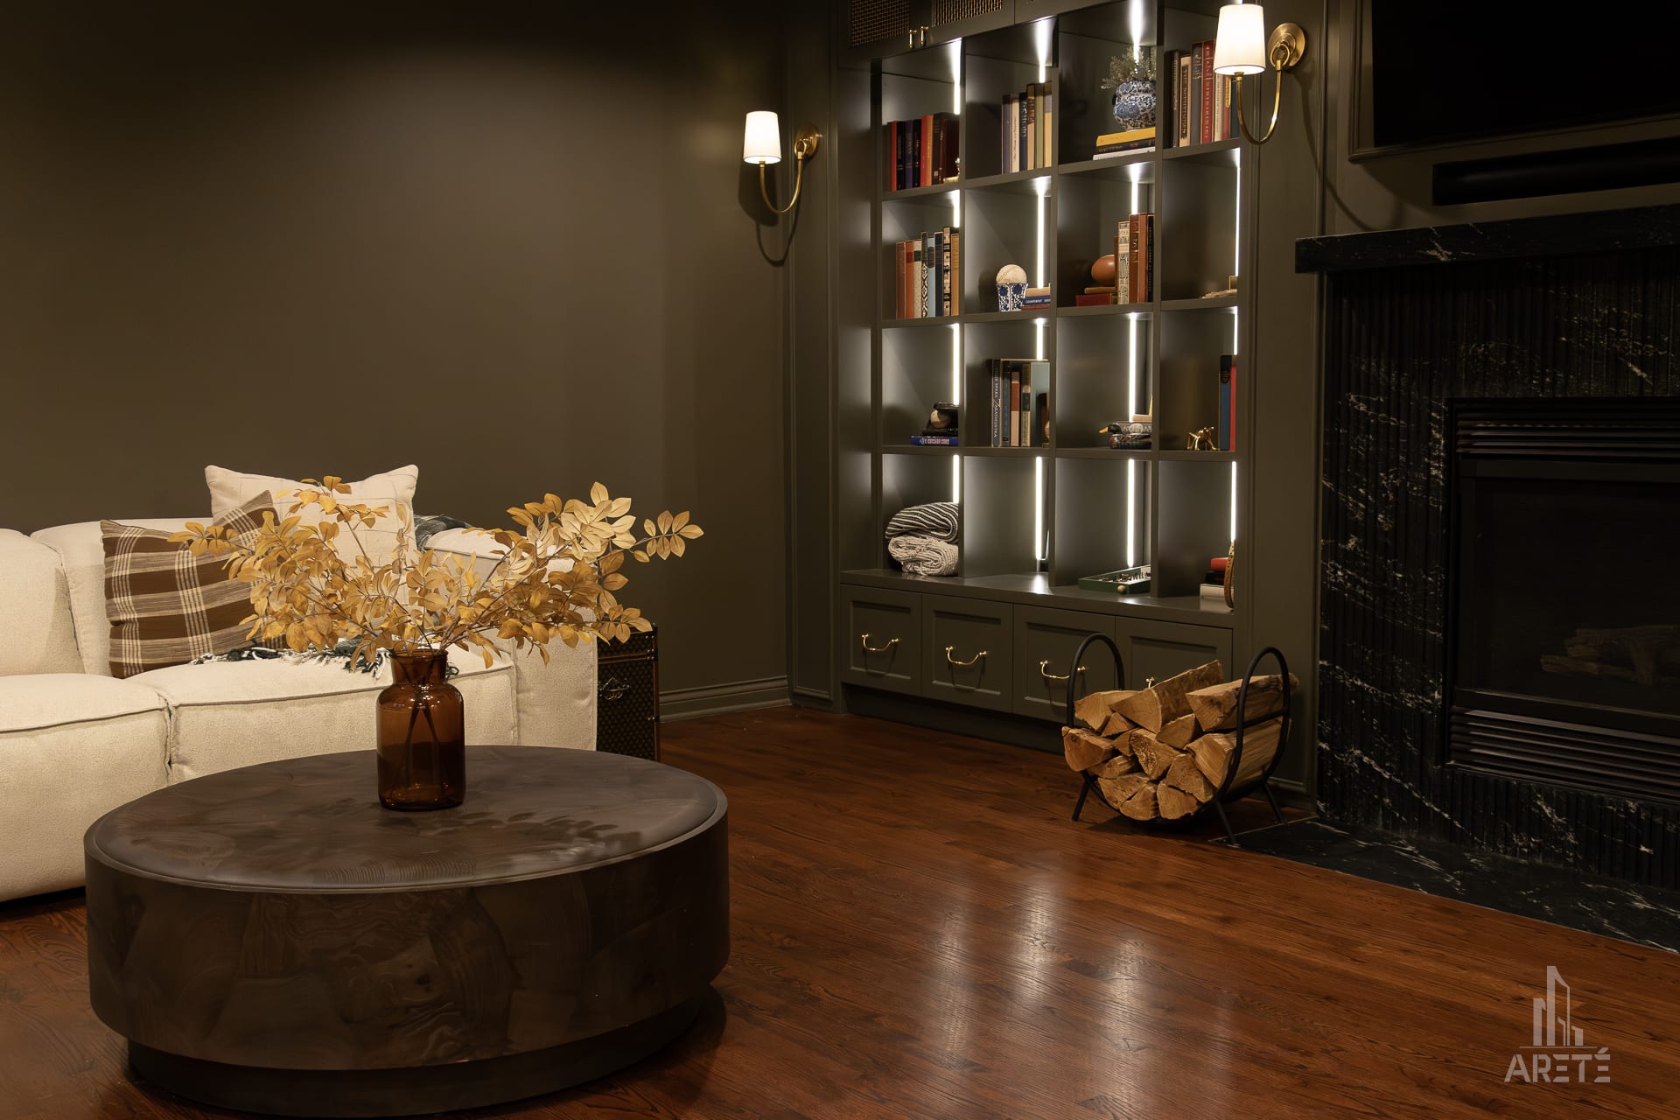
A finished basement is the natural home for a full wet bar. There is room for a long run of cabinets, a back bar, stools and a screen wall, and the party stays a floor away from bedrooms. See how a bar fits into a complete project for basement remodeling in Chicago, and browse our Chicago basement remodel ideas for 2026 for the rest of the room.
The Condo Living or Dining Room
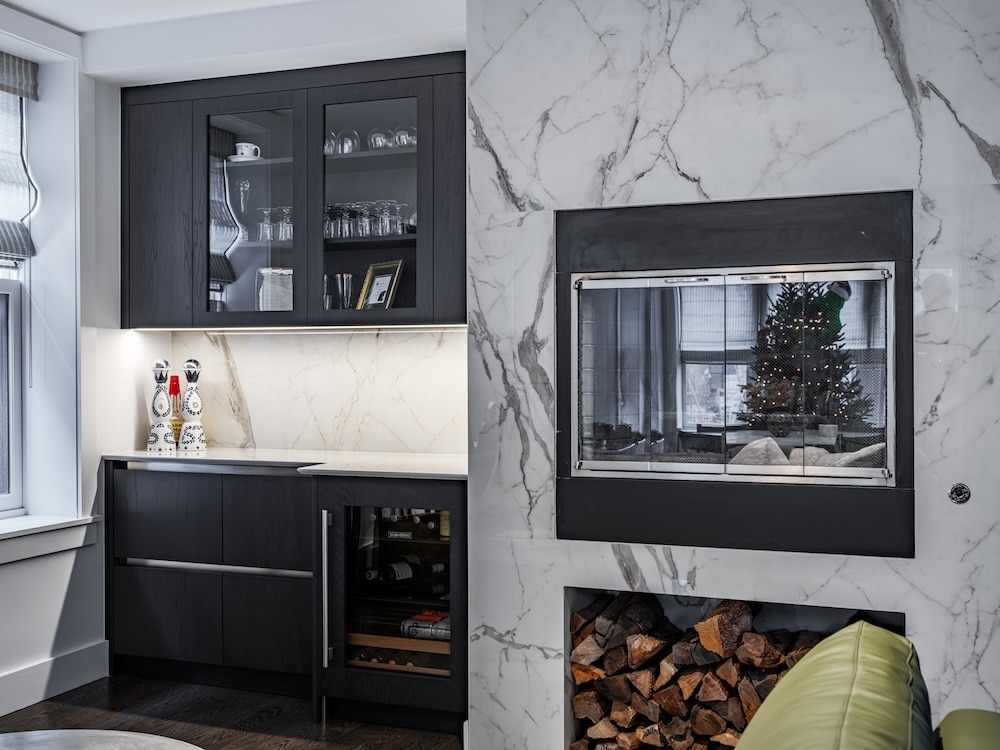
In a high-rise, a bar usually lives along a living or dining room wall, or at the end of a kitchen run where it can share plumbing. A compact composition, 1 bar sink, 1 undercounter refrigerator and a bank of drawers, can read as fine furniture rather than an appliance wall. It is also a natural addition to a larger Chicago high-rise condo remodel, when the walls are already open.
Off the Kitchen
A beverage station at the edge of the kitchen, or tucked into a pantry, lets guests serve themselves without crossing the cook’s path. It is often the easiest place to add a sink, because the plumbing is already nearby. Our guide on how to design a Chicago kitchen that is perfect for entertaining covers the wider layout, and our team for kitchen design in Chicago can fold a bar into the plan from the start.
Plumbing Decides What Is Possible
Every bar sink needs 3 things: a water supply, a drain and a vent. As one home inspection firm explains, plumbing vents keep drain traps from being siphoned dry, and the water left in the trap is what keeps sewer gas out of the room.
Basements Below the Sewer Line
If the bar sink sits lower than the point where your sewer line leaves the house, it cannot drain by gravity. It drains instead to a pit, called a sump, with an ejector pump, the same equipment at the heart of an overhead sewer system.
Guidance published by the Village of Northbrook, drawing on the Metropolitan Water Reclamation District’s technical manual, describes how it works:
- a sump, or pit, under the basement floor collects waste from the basement fixtures;
- an ejector pump in that pit lifts the waste above flood level, where it drains by gravity to the sewer line;
- a check valve keeps backed-up sewer water inside the pipes.
The same guidance recommends a battery backup or generator, because the pump needs electricity and storms are when it matters most. It also notes the system needs periodic maintenance.
If your basement already has an ejector pit, a new bar sink may be able to drain to it, once your plumber confirms the existing pump suits the added load. If there is no pit, adding one means reworking the basement piping and installing the pump, which is real scope and a good reason to plan the bar as part of a full Chicago basement remodel. Your plumber decides which approach meets the Chicago Plumbing Code for your house.
High-Rise Condos and Existing Plumbing
In a tower, your drains, water lines and vents are shared with the neighbors above and below. That is why plumbing is among the most tightly controlled parts of a condo remodel. A 2016 article in The Chicagoland Cooperator described drain and water lines as something that generally has to stay where it is in Chicago high-rises.
In practice, a bar placed near an existing kitchen or bathroom wall is far simpler than one across the room. A few points to plan around:
- Approval comes first. The Cooperator’s reporting on condo alterations advises petitioning the board before any project, and cites one lakefront building’s rules: board approval for all in-unit work, review by the association’s engineer at the owner’s expense when required, and insurance from the contractor. Our guide to obtaining HOA or condo board approval for a Chicago remodel walks through the process.
- Shared floors and walls. As of 2026, the City of Chicago’s Express Permit terms for plumbing work do not cover new or enlarged openings in floors or walls that separate your unit from another unit, a shared corridor or a stairway. A drain route like that falls outside the streamlined program.
- Work hours and service elevator bookings are set by the building, so the schedule follows its rules.
Our approach to high-rise condo remodeling in Chicago is built around these building requirements.
Permits in Chicago, as of 2026
- The city requires a building permit for most construction and repair work, with a limited list of exceptions.
- Its Express Permit Program covers nonstructural remodeling of up to 2,000 square feet within a single residential unit, including plumbing that adds up to 5 water supply fixture units of demand. The city’s own examples: a washing machine is 2, a private bathroom is 4.
- Under the program’s plumbing terms, the work must be performed by the Chicago-licensed plumbing contractor, or the homeowner, named on the permit application.
Rules change. Confirm your own project with the Department of Buildings or your contractor before work begins.
Choosing Appliances for a Wet Bar
Undercounter Refrigeration
An undercounter refrigerator or wine unit is the heart of most bars, wet or dry. Choose a model designed for built-in installation, and follow its ventilation requirements exactly (more on that below). Some built-in units are panel-ready, so the refrigerator disappears into the millwork.
Ice Makers
A dedicated ice maker is a luxury guests notice, and it is also a plumbing fixture. It needs a water line and a drain. Sub-Zero’s guidance for its undercounter ice maker shows what to plan for:
- the location of the drain relative to the unit is the deciding factor;
- if the drain sits higher than the unit’s drain connection, you need a pump model;
- a gravity drain line needs a fall of 1/4 inch for every 12 inches of horizontal run;
- the drain goes to an open site drain, not a direct connection, so drain bacteria cannot reach the ice.
In a condo, check the house rules before you choose one. The Cooperator noted in 2016 that some buildings discourage refrigerators with ice or water makers because of the risk of leaks. Either way, leak detection for your Chicago condo is a sensible companion to any bar with water lines.
Dishwasher Drawers
A single dishwasher drawer keeps glassware at the bar instead of carrying it to the kitchen. Fisher & Paykel’s installation guide for its 24-inch single DishDrawer (April 2026) calls for a cavity 23 5/8 to 24 inches wide and just under 18 inches tall. It still needs a water connection, a drain connection and a 120-volt supply, so plan it alongside the sink, not as an afterthought.
Materials and Lighting
A bar top sees wine, citrus, ice and wet glasses. Marble is beautiful here, but it reacts to acids. This Old House advises wiping up acidic spills such as wine or citrus juice right away. If you would rather not think about it, choose a surface you can live with on a busy night.
Other choices that serve a bar well:
- Flooring that tolerates water around the sink and ice maker.
- Glass-front upper cabinets for glassware, with a mirrored or stone back panel for depth.
- Drawers over doors for bar tools and bottles.
Lighting is where a bar comes alive. In NKBA’s earlier 2026 Kitchen Trends Report, released in September 2025, under-cabinet lights (82%), interior cabinet lights (72%) and pendant lights (63%) topped the list of lighting types on trend. At a bar, that translates to lit glass cabinets, a soft wash under the upper shelves and 1 or 2 pendants over the counter, all on dimmers so the room can shift from bright to evening.
Ventilation and Airflow
A bar needs to breathe in 2 ways: the appliances need air, and the plumbing needs a vent.
Appliance Airflow
Built-in refrigeration needs room to move air. Sub-Zero, for example, states that kickplates help with airflow across condensers on some models and that reducing the kickplate affects airflow. For a custom toe kick on its undercounter units, the openings must match the original for proper airflow and cooling. In short: follow the manufacturer’s airflow requirements, and never let a decorative panel close off the vents.
Plumbing Vents
The sink’s trap needs venting so it keeps its water seal. In a basement, the vent is part of the plumber’s route. In a high-rise, where vents are shared with the building, it is one more reason the bar’s location starts with the existing plumbing.
What Drives the Budget
A wet bar’s cost depends on conditions specific to your home, so rather than a number, here are the drivers that shape it:
- The plumbing route. How far the sink is from a drain and vent, and what has to open up to get there.
- Gravity or pump. In a basement, whether an ejector pit already exists or has to be added.
- The appliance list. Every ice maker or dishwasher drawer adds its own water, drain and power needs.
- Cabinetry and the bar top. Custom millwork, panel-ready appliances and stone all add up.
- Building requirements. In a high-rise, engineer review, insurance documents, work hours and elevator scheduling all shape the job.
- The permit path. Simple work may fit the city’s Express Permit Program; larger changes need more.
Because Areté handles design and construction under one roof, with an in-house interior design team, the plumbing route, the appliances and the finishes are worked out together, and a Project Manager runs the build.
Frequently Asked Questions
Do I Need a Permit to Add a Wet Bar in Chicago?
Most likely, yes. A sink is new plumbing, and as of 2026 new plumbing is not on the city’s list of work that does not require a permit. Cabinets and countertops with no plumbing or electrical connections are on that list. Confirm your project with the Department of Buildings or your contractor.
Can I Put a Wet Bar in My High-Rise Condo?
Often, yes, within the building’s rules. The closer the bar sits to existing plumbing, the simpler it is. Expect your board or management to review the plan before work starts.
Does a Basement Wet Bar Need an Ejector Pump?
Only if the sink sits below the level where your sewer line leaves the house. If it does, the sink drains to a pit, called a sump, and an ejector pump lifts the waste to the sewer line. If your basement already has a pit, the bar may be able to share it.
What Is the Difference Between a Wet Bar and a Beverage Station?
A wet bar always has a sink with running water. A beverage station is a dedicated zone for coffee, wine or cocktails, often in or beside the kitchen, and it may or may not have a sink.
Can I Start With a Dry Bar and Add a Sink Later?
Yes, if a drain, vent and water line can reach that spot. If a sink is a possibility, say so during design, so the cabinet layout leaves room for it.
If you are planning a bar for a Chicago condo or lower level, start with a conversation about the plumbing and the plan will follow. Schedule a consultation with our design-build team.