






A mudroom that works through a Chicago winter does 3 jobs at the door: it stops water and salt before they reach the rest of the house, it gives every coat, boot and bag a set place, and it helps wet gear dry. In practice that means a tile floor rated for wet use, storage sized to the people who live there, and real ventilation, all placed at the door your household actually uses.
This guide covers where a mudroom can go, how to plan storage, which floors hold up, and how a design-build team plans the work.
Why Chicago Homes Need a Real Drop Zone
Snow is a steady part of the season here. The National Weather Service’s 1991 to 2020 climate normals for O’Hare put average snowfall at 38.4 inches a year, most of it falling from December through February. A share of it comes indoors on boots, strollers, dog paws and sports bags.
What comes in with the water matters just as much. The National Wood Flooring Association warns that road salt leaves a gritty white residue that can scratch hardwood. Its advice is simple: mats both outside and inside every entrance, and puddles soaked up with a towel rather than left to sit.
A mudroom builds that habit into the house. It gives slush a place to melt on a floor that can take it, and it keeps salt residue from travelling into the kitchen and living room.
It also solves winter’s volume problem: bulkier coats, extra layers and a second pair of shoes all need a home, or the front hall becomes the closet.
Where to Put a Mudroom in a Chicago Home
The right location is the door your household uses every day, which is often not the front door. Before you plan anything, watch how people come and go for a week: where bags get dropped, where the dog comes in and where the groceries land.
The Back or Side Entry
A back or side entry near the kitchen is the most natural spot. Even a narrow hall can hold a bench, hooks and a boot tray along one wall. Where floor space is tight, built-in storage that runs up toward the ceiling keeps the walkway clear.
The Garage Entry
If your family arrives by car, the path from the garage is the real front door. If the garage is attached, the drop zone belongs right inside that door. If it is detached, put the drop zone at the door you walk to from the garage, and plan storage for everything that travels in the car.
The Basement Stair Landing
If your side or back door opens onto a landing between the kitchen and the basement stairs, that landing can work as a compact mudroom. Hooks and a shallow bench on the landing, with bulk storage down in the basement, keep daily gear close without crowding the kitchen. Safety comes first here: storage should never narrow the stair or get in the way of a handrail.
A Converted Back Porch
An enclosed rear porch can become a generous mudroom, sometimes with room for laundry. This is construction, not finish work, and enclosing a porch is not on Chicago’s list of work that needs no permit. The city also requires a building permit to repair or replace a porch’s structural elements, such as columns, beams or floor joists, with plans prepared by an Illinois-licensed architect or structural engineer. Ask early whether your enclosure needs zoning review as well. A porch conversion fits naturally into a broader plan for single-family home remodeling in Chicago, where the whole back of the house is rethought at once.
No Back Door? A Foyer Drop Zone
In a high-rise condo, or any home with a single entry, the drop zone lives in the foyer. A built-in bench with drawers, a closet refitted with hooks and a boot tray, and a durable floor at the door can do most of what a full mudroom does. In a condo, check your building’s alteration rules and approval process first; our guide to obtaining condo board approval for a Chicago remodel explains how to prepare.
Storage That Keeps the Door Clear
Good mudroom storage is assigned storage. When every person has a place, things go back where they belong, and the room stays usable on the busiest mornings.
Lockers and Cubbies
Open lockers, one per person, give a mudroom its structure: a hook or two for coats, a shelf above for hats and gloves, and a cubby below for shoes. Solid doors hide clutter but also hold in damp air, so if you want doors, choose slatted or perforated fronts that let air move. A second row of hooks set lower lets children hang their own things.
Benches and Boot Trays
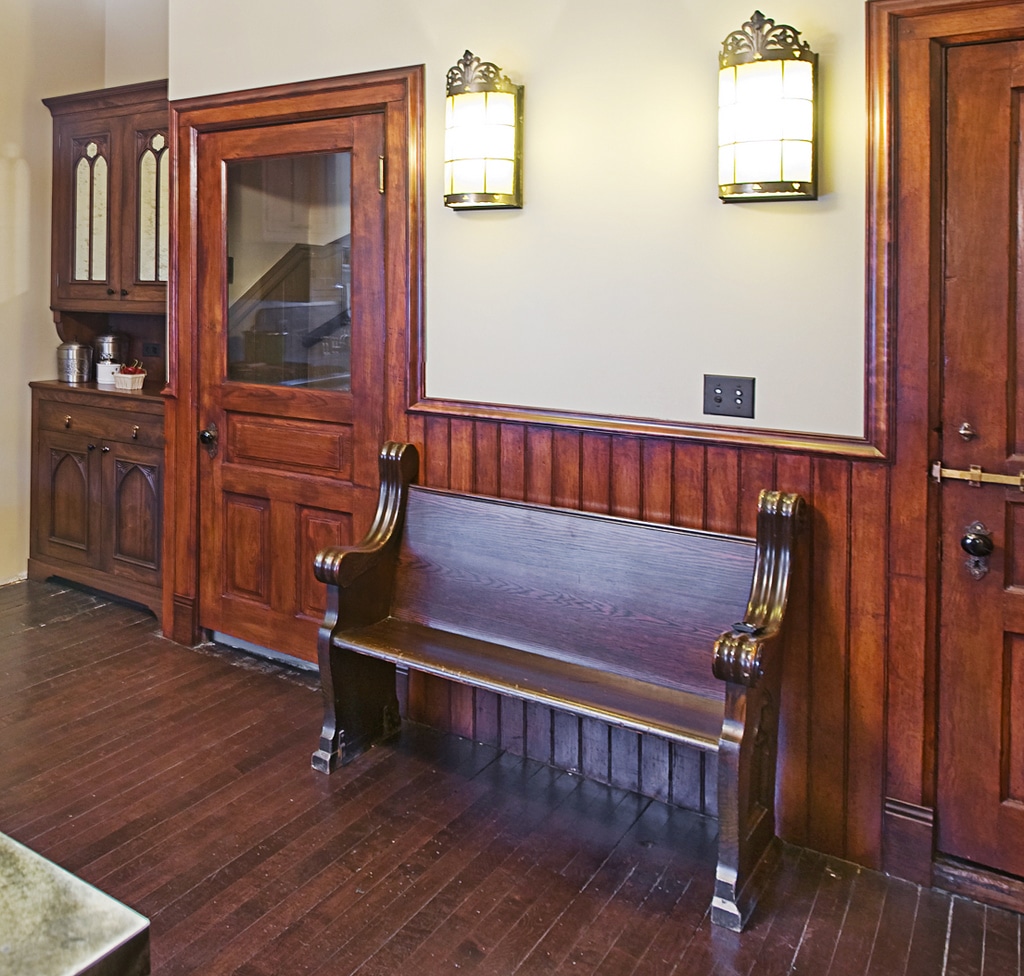
The bench is where boots come off, so it belongs closest to the door. Drawers or baskets under the seat hold the small items that otherwise end up on the floor. Beside or under the bench, a boot tray with a raised lip holds meltwater and salt until it can be wiped away. Some homeowners build a recessed tray into the floor so it sits flush with the tile.
A Landing Spot for Daily Essentials
A short counter or shelf for keys, mail, sunglasses and leashes keeps the kitchen counter clear. A charging spot is worth adding, but a new outlet is an electrical connection, which affects permitting (more on that below).
Floors That Handle Salt, Water and Slush
The floor takes the most punishment in a mudroom. It has to shrug off standing water, stand up to gritty residue and stay safe to walk on when wet.
Porcelain Tile
Porcelain is a strong starting point. The Tile Council of North America explains that standards define porcelain as an impervious tile that absorbs 0.5% water or less when tested under ASTM C373. That low absorption makes it a natural fit for a floor that sees meltwater for months. Ask your installer about grout suited to a wet, high-traffic floor.
Slip Resistance
A mudroom floor is a wet floor for much of the winter. American (ANSI) tile standards call for a wet dynamic coefficient of friction (DCOF) of 0.42 or greater for tile in level interior spaces expected to be walked on when wet, and since July 2022 they also require manufacturers to report a product use classification, according to the Tile Council’s 2026 Tile Initiative. Look for the “Interior, Wet” classification on the product information. The Tile Council is also clear that the number alone does not settle whether a tile suits a space: traffic, what gets tracked onto the floor, and maintenance all count.
Heated Floors
Radiant heat under the tile makes a cold entry far more comfortable. A Why Tile guide written by a Tile Council of North America standards manager notes that ceramic tile is often cited as the best surface for in-floor heating because it is thin, conducts heat well and is not affected by moisture or heat. It adds that electric systems tend to be most cost-effective when the floor has significant thermal mass and your utility offers time-of-use rates, or when you are adding space that the existing heat would be impractical to reach, and that they typically need a certified electrician to install. Our post on the pros and cons of heated floors in Chicago bathrooms covers the tradeoffs in more depth.
Drains and Recessed Trays
A floor drain turns the mudroom into a room you can rinse, which suits families with dogs or muddy sports gear. It means sloping the floor toward the drain and connecting to the plumbing, so it is a decision to make early, before tile is ordered. A recessed boot tray or a tiled pan gives some of the same benefit without a drain.
Ventilation and Drying
Wet coats and boots bring moisture into a small room every day of the season. The U.S. Environmental Protection Agency’s guide to mold and moisture says the key to mold control is moisture control. It recommends drying wet areas and items within 24 to 48 hours, and keeping indoor relative humidity below 60%, ideally between 30% and 50%.
A well-planned mudroom makes that easy:
- An exhaust fan that runs long enough to clear damp air, on a timer or humidity control if you prefer not to think about it.
- Ventilated storage: open cubbies and slatted locker fronts let coats and boots dry where they hang.
- A boot dryer or warming rack for gloves and liners.
- A floor that tolerates water, so a puddle is a quick wipe rather than a repair.
Laundry and Pet-Wash Combinations
A mudroom is a natural partner for laundry. Muddy uniforms and wet towels go straight into the washer instead of crossing the house. A utility sink is useful for rinsing boots and gloves. If you add a dryer, the EPA advises venting clothes dryers to the outside where possible.
A pet-wash station is another natural pairing. A raised shower base saves your back, a handheld sprayer reaches every corner, and tiled walls handle the splash. Add a hook for the leash, a shelf for towels and a drawer for grooming supplies. For more ideas, see our tips for a pet-friendly home.
Both add plumbing, and often electrical work, which shapes the plan.
How a Design-Build Team Plans Your Mudroom
Areté has worked as a design-build firm in Chicago since 2002, with design and construction under one roof and an in-house interior design team. Each project is run by a Project Manager. For a mudroom, that matters because the decisions are linked: the drain affects the floor, the floor affects the heat, and the storage affects the ventilation. A well-run project for interior remodeling in Chicago follows a clear order.
- Walk the routes. Start with how your household actually enters, and where gear piles up today.
- Count the gear. People, pets, sports and seasons set the number of lockers, hooks and drawers.
- Check what is behind the walls. Pipes, ducts and structure decide where a drain, sink or fan can go before any design is final.
- Sort out permits. As of 2026, the City of Chicago says you need a building permit before beginning most construction work, and its list of work that needs no permit covers painting, tiling, cabinets and similar finish work only when there are no plumbing or electrical connections. A floor drain, a pet wash, laundry hookups, a heated floor or a new outlet fall outside that exception. The city also notes the exceptions may not apply to a proposed or designated Chicago Landmark, or a property in a landmark district. Rules change, so confirm your project with the Department of Buildings or your contractor.
- Sequence the work. Rough plumbing and electrical come first, then the floor, then the built-ins.
If the mudroom is one piece of a larger plan, our 2026 guide to whole-house remodeling in Chicago shows how it fits with the rest. Either way, the Chicago interior remodeling team at Areté can help you weigh the options for your home.
Frequently Asked Questions
How Big Does a Mudroom Need to Be?
There is no set size. A full room is a luxury, but a single wall with a bench, hooks and a boot tray covers most daily needs. Plan around the number of people and pets, and the gear each one brings in during the worst week of winter.
What Is the Best Floor for a Chicago Mudroom?
Porcelain tile is a strong choice. Look for a product with the “Interior, Wet” use classification, the rating tile makers now report for floors that get walked on wet. Heated floors and a drain are worthwhile additions if your budget and layout allow.
Do I Need a Permit to Build a Mudroom in Chicago?
It depends on the scope. As of 2026, the city’s list of exceptions covers tiling, cabinets and similar finish work only without plumbing or electrical connections. A drain, sink, new laundry hookups, heated floor, new outlet or porch enclosure takes the project outside that list. Confirm your plans with the Department of Buildings or your contractor before work begins.
How Do I Keep Salt Off My Hardwood Floors?
Stop it at the door. The National Wood Flooring Association recommends mats outside and inside every entrance and soaking up puddles rather than letting them sit. A boot tray and a tile floor where boots come off do the rest.
When you are ready to plan a mudroom that holds up to Chicago winters, contact Areté Renovators to schedule a consultation with our design team.