






Renovating a Chicago greystone works best when you keep what the house does better than anything new and update what a century of use has worn out. Keep the limestone facade, the stair hall, the woodwork and the original windows wherever they can be repaired. Update the wiring, plumbing, heating, kitchens and bathrooms, and plan the work so the systems go in before the finishes.
That balance sits at the heart of single-family home remodeling in Chicago when the house is a greystone. This guide covers how these buildings were made, which features are worth saving, what usually needs replacing, how to care for the stone, and how a design-build team sequences a gut renovation.
What Makes a Chicago Greystone
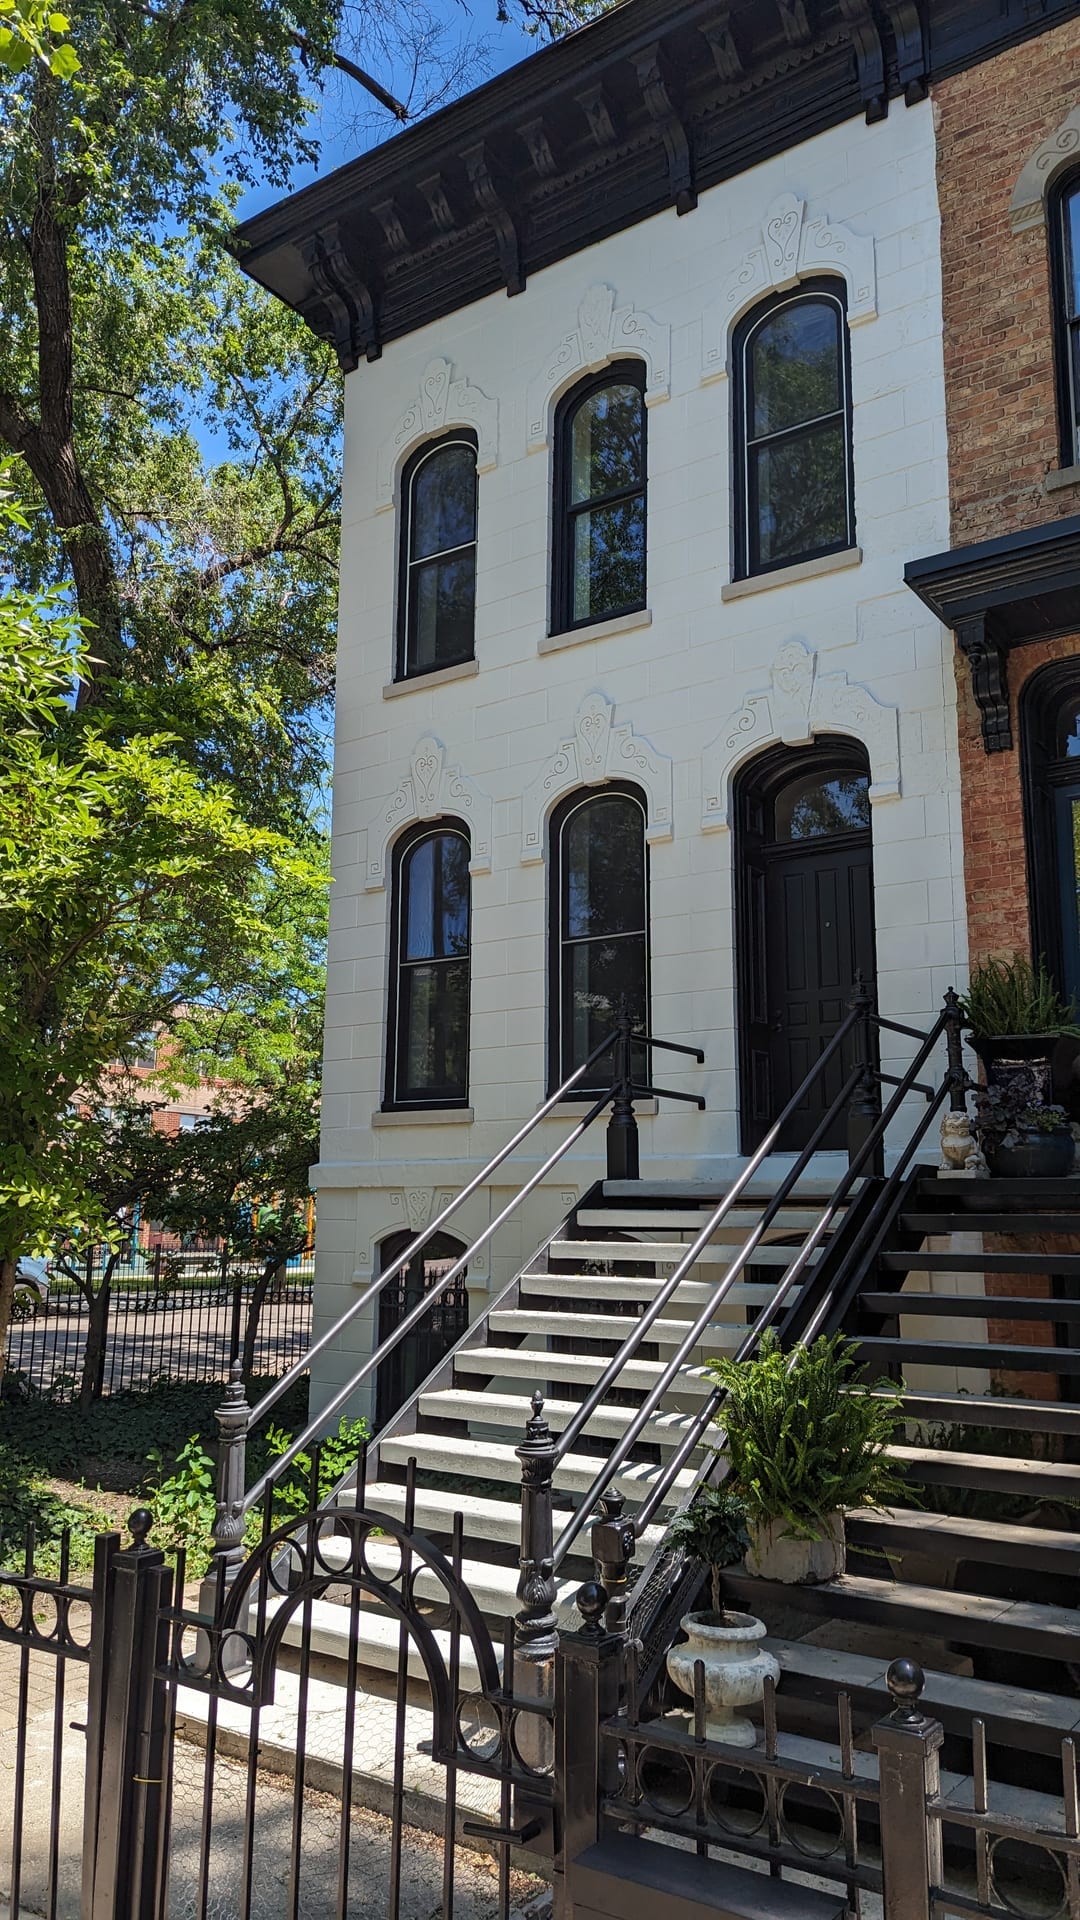
“Greystone” names a way of building more than a single style. The Historic Chicago Greystone Initiative’s 2009 design guidelines define it as a masonry building with a front facade of Bedford limestone quarried in south-central Indiana. Greystones were popular between 1890 and 1930, and the Initiative estimated that about 30,000 remained in the city when it published those guidelines.
The same guidelines place most greystones in a “Greystone Belt” roughly 3 to 7 miles from the Loop, in neighborhoods that include Lakeview, Lincoln Park, Logan Square, Wicker Park, North Lawndale, Kenwood, Hyde Park and Woodlawn.
Styles and Sizes
Greystones were built as workers cottages, two-flats, row houses and mansions, in styles that include Romanesque Revival, Queen Anne, Chateauesque and Classical Revival. Many mix several styles, reflecting the taste of the builder-developers who put them up. For a wider view of how these styles fit the city’s history, see our guide to Chicago’s architectural styles through time.
Built for a Narrow Lot
Whatever its size or style, a greystone turns its limestone face to the street, making the most of Chicago’s standard 25-by-125-foot lot. That narrow, deep footprint shapes the inside too. For the two-flat, Neighborhood Housing Services of Chicago describes stacked apartments with nearly identical layouts, rooms on either side of a central corridor, and front and back staircases connecting the floors.
The rooms the 2009 guidelines single out as defining a greystone’s character include the entry vestibule, the stair hall, the living room, the dining room and the parlor. Those rooms deserve the most care in any plan.
What to Keep: The Original Features Worth Preserving
Many original greystone features were made by skilled craftsmen from materials that are now difficult or expensive to reproduce, a point the 2009 guidelines make about both windows and decorative stone and metal. The rule of thumb is simple: if a feature can be repaired, repair it.
The Limestone Facade and Front Entry
Stone is the defining feature of the house. The guidelines advise keeping and repairing carved stone, columns, window and door surrounds, and cornices, using matching materials when something has to be replaced. At the front entry, they recommend keeping original porches, stone cheek walls and cast iron railings, and never carpeting or painting stone stairs.
Woodwork, Staircases and Mantels
Inside, the guidelines list the features worth restoring: molding and trim, staircases, interior doors and hardware, columns, built-in cabinets, fireplace mantels, railings and flooring. When new wiring or plumbing goes in, these pieces should be protected or carefully removed and reinstalled, never thrown away.
Plaster Walls
It can be tempting to strip a wall back to bare brick. The guidelines advise against stripping historic plaster to expose brick or stone as a finish. The plaster is part of what gives the rooms their period character.
Original Windows and Art Glass
The 2009 guidelines say historic wood windows can often be repaired to work better and use less energy, at a cost less than or comparable to new vinyl replacements, and they advise keeping art glass and leaded glass. The National Park Service’s Preservation Brief 9 adds that exterior storm windows are thermally efficient, cost-effective and reversible, and let you keep the original windows. Our windows and doors page covers the options when a window is past saving.
What Usually Needs Updating
After more than 100 years of use, the guidelines note, greystones commonly show deteriorating stone and brick, leaking roofs, damaged cornices and chimneys, aging windows and doors, and antiquated or unsafe heating, plumbing and electrical systems. A renovation plan has to answer each item on that list.
Electrical, Plumbing and Heating
The guidelines recommend bringing these systems up to current code. That includes replacing a fuse box with circuit breakers, upgrading wiring, adding power capacity before adding new appliances, replacing the supply and waste piping to kitchens and bathrooms, and adding basement floor drains and drain tile where needed. They also suggest a home energy assessment with a blower door test to find air leaks and missing insulation, and running central or high-velocity air conditioning within the existing walls and ceilings.
Lead Paint and Lead Service Lines
Greystones were built long before 1978. Under the EPA’s Renovation, Repair and Painting Rule, anyone paid to disturb painted surfaces in a home built before 1978 must be a certified firm whose workers are trained in lead-safe practices. Lead-Safe Chicago also notes that the service lines connecting homes to water mains were primarily made of lead until 1986, and points owners to the city’s Service Line Inventory to check their own line.
Kitchens and Bathrooms
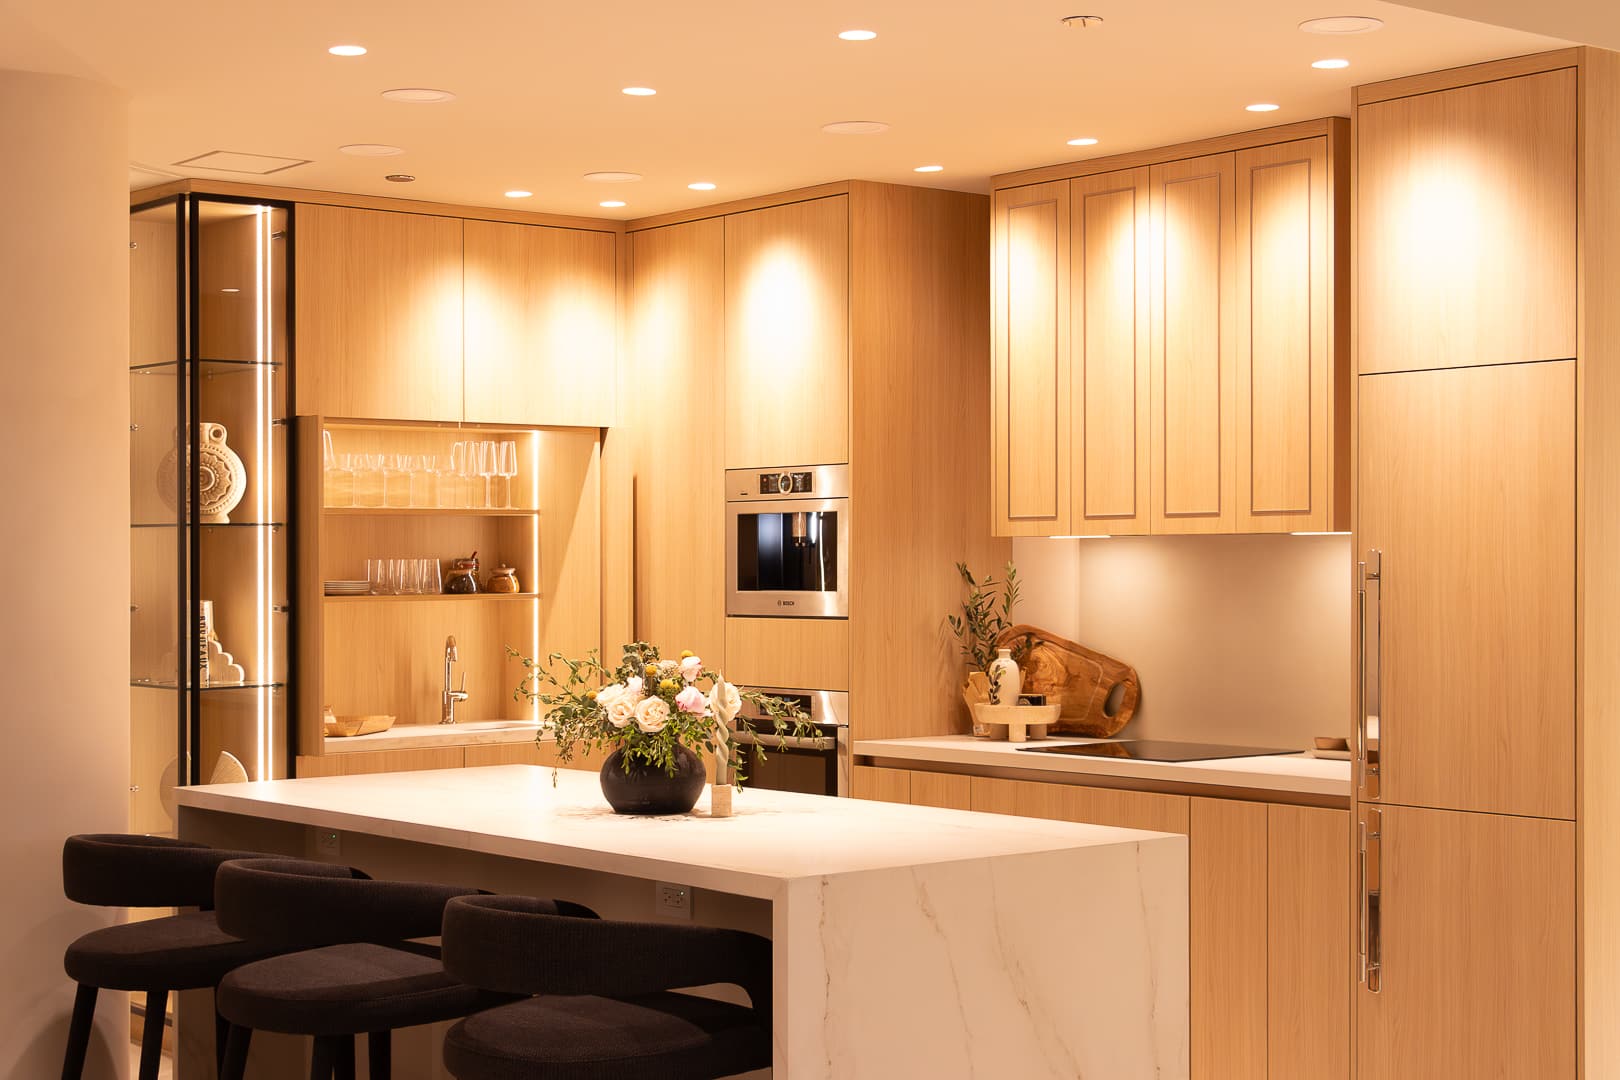
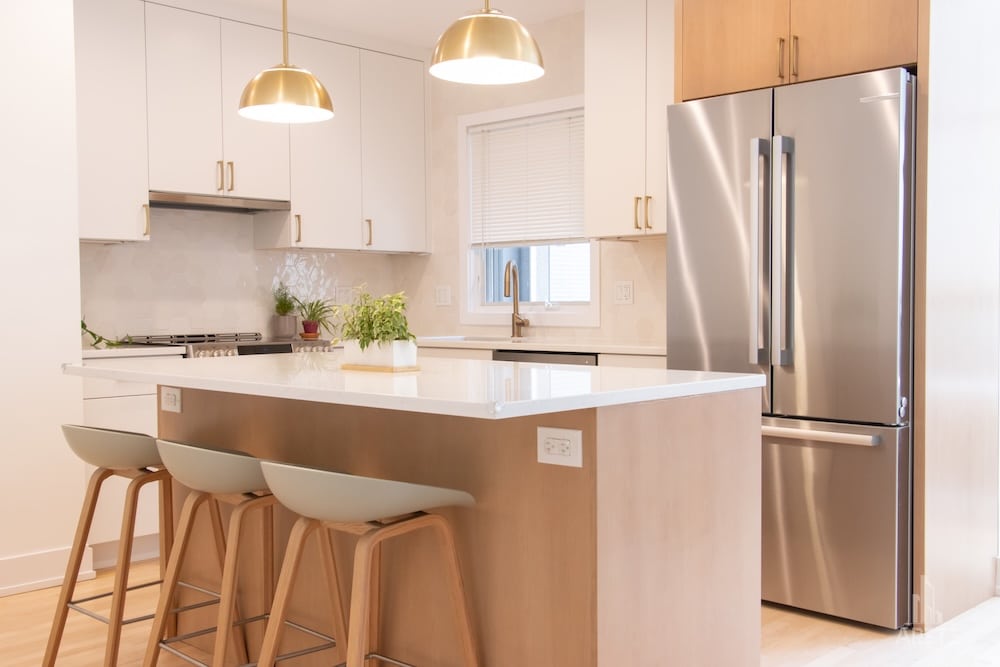
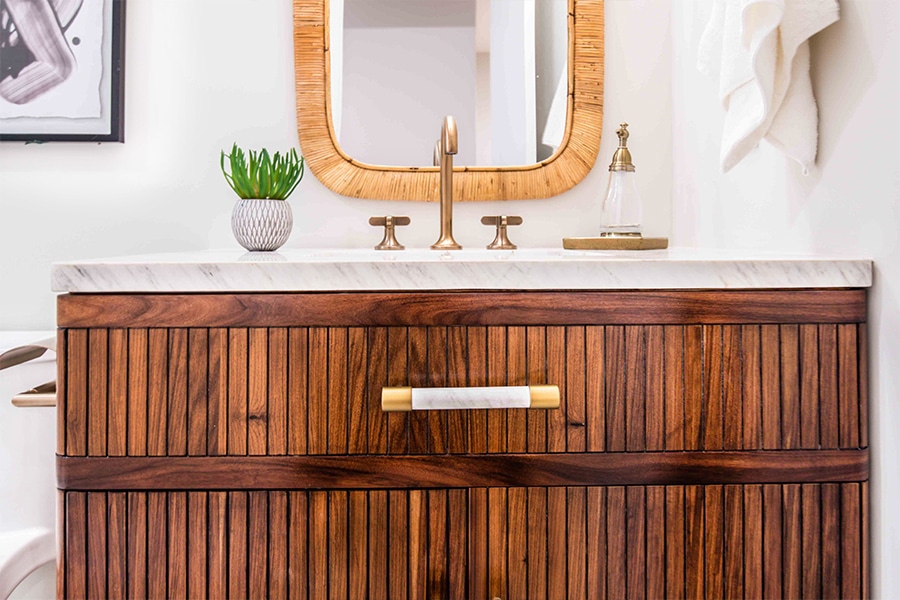
The guidelines recommend modernizing kitchens and bathrooms to meet current code, energy and water efficiency, and accessibility needs. These are the rooms where new design does the most for daily life, and where a greystone can feel entirely current without losing its character.
Layout and Flow
The front rooms carry most of a greystone’s character, and the guidelines advise against relocating staircases or adding and removing walls in those primary rooms. That leaves the rest of the house as the natural place to rethink the layout: a larger kitchen, a family room, a better bath.
Attics and basements can add living space, and NHS Chicago notes that pre-war two-flats were often elevated to avoid street and sewer flooding, with basements tall enough for conversion. If you need more room still, the guidelines favor additions at the rear that stay out of view from the street.
How to Care for Limestone and Masonry
Masonry repairs are only as good as the diagnosis behind them. The 2009 guidelines point out that deteriorating stone can be a symptom of something else: water from a leaking roof, clogged gutters, or a settling foundation. Fix the cause first, or the masonry repair will not last.
Clean Gently, or Not at All
Clean stone only when soiling is actually damaging it. The guidelines recommend starting with low-velocity water and leaving any chemical cleaning to qualified professionals. They rule out sandblasting, soda or grit blasting and high-pressure water washing, which make stone and brick more likely to stain or erode, and any water or chemical cleaning when temperatures are near or below freezing.
Repoint With Softer Mortar
Repoint only the joints that are actually failing. The National Park Service’s Preservation Brief 2 says new mortar must be softer and more vapor permeable than the masonry units, so the joint, not the stone, takes the wear. The greystone guidelines call for a soft Type O mortar matched to the original in strength, color and joint profile, and warn against repointing with Portland cement, concrete or masonry cement. Mortar that is too strong can trap moisture in the wall and damage the masonry.
Leave the Stone Unpainted and Unsealed
The guidelines advise never painting, stuccoing or sealing masonry, and never covering it with synthetic stucco, siding or imitation stone. They also recommend asking the masonry contractor for a sample of any repointing or cleaning before the work starts, so the standard for the whole building is agreed up front.
Landmark Districts and City Rules
Some greystones are designated Chicago Landmarks or sit inside landmark districts. According to the City of Chicago, its Historic Preservation Division staffs the Commission on Chicago Landmarks and reviews all permit applications for work involving designated and proposed landmarks and landmark districts. The review is meant to protect the significant historical and architectural features of those properties, and the Commission encourages owners to seek its guidance before filing a permit application.
One example of how this touches greystones: the 2009 guidelines name Logan Boulevard as a prominent greystone concentration, and the city lists the Logan Square Boulevards District, designated in 2005, as generally covering Logan, Kedzie, Palmer and Humboldt Boulevards north of Cortland. Separately, the city’s Demolition-Delay Ordinance can hold a demolition permit for up to 90 days for buildings rated red or orange in the Chicago Historic Resources Survey, and those buildings are marked on the city’s zoning map.
Not every greystone is affected, and what applies depends on the address. Check your property’s status with the city before design begins, since these rules are as of 2026 and can change. Our article on historic home renovations in Chicago covers preservation in more depth.
Combining a Two-Flat Into One Home
If you plan to turn a greystone two-flat into a single-family home, check the rules for your block first. In 2021, the City Council approved ordinances that make it harder to convert multi-unit buildings into single-family homes in parts of Pilsen and the area around the 606, as Block Club Chicago reported. Confirm what applies to your property with the city before you commit to a plan.
How Design-Build Sequences a Greystone Gut Renovation
A gut renovation of a century-old masonry house has many moving parts, and the order matters. With design-build, design and construction sit under one roof, so the people drawing the plan and the people building it work from the same information. At Areté, each project is run by a Project Manager, and our in-house interior design team carries the design through to the finishes. A typical sequence looks like this.
1. Assess the House
Before drawing anything, document the structure, masonry, roof and systems. This is where you find the roof leak behind the stained stone, or the wiring that has to come out.
2. Design Around What You Keep
Decide early which features stay: the stair, the mantels, the trim, the windows. The plan then works around them, protecting the primary rooms and reworking the spaces behind them.
3. Approvals and Permits
Confirm landmark status, zoning and permit requirements, and let any review shape the drawings rather than interrupt construction.
4. Protect, Then Open Up
Protect or remove and store original trim, doors and hardware before demolition. Then open walls and floors using lead-safe work practices.
5. Systems Before Finishes
Roof and masonry repairs, structure, wiring, plumbing, heating and cooling, and insulation go in while the walls are open. The Project Manager keeps the trades in order, so finished work does not have to be torn back out.
6. Restore and Finish
Reinstall the original woodwork, repair the plaster, then complete the new kitchen and baths. The result should read as one house, with old and new working together.
If you are weighing this kind of Chicago single-family home remodeling project, the assessment is the step that shapes every decision after it.
Frequently Asked Questions
What Is a Chicago Greystone?
A masonry building with a street facade of Bedford limestone from south-central Indiana, popular between 1890 and 1930. The term describes the construction, not a single architectural style.
Is Every Greystone a Two-Flat?
No. Greystones were built as workers cottages, two-flats, row houses and mansions, so you will find single-family greystones as well as multi-unit buildings.
Should I Replace My Greystone’s Original Windows?
Look at repair first. The 2009 greystone guidelines say repair can cost less than or about the same as new vinyl windows, and the National Park Service notes that exterior storm windows improve thermal performance while keeping the originals.
Can I Sandblast or Seal My Limestone?
Preservation guidance says no. Sandblasting, grit blasting and high-pressure washing damage the stone, and painting or sealing masonry is discouraged. Gentle, low-velocity water is the starting point for cleaning.
Do I Need Landmark Review to Renovate My Greystone?
If the property is a designated or proposed Chicago Landmark, or sits in a landmark district, the city’s Historic Preservation Division reviews the permit application for the work. Check your address with the city before design starts.
Can I Build an Addition on a Greystone?
The 2009 guidelines favor additions at the rear that match the original mass, height, materials and roof shape and are not visible from the street. They also suggest checking first whether the attic or basement can meet the need.
If you own a greystone and are deciding what to keep and what to change, our team would be glad to walk the house with you. Contact us to schedule a consultation.