






A walk-in closet in a Chicago home or condo starts with finding the space, usually by borrowing it from a bedroom, an attic or a little-used bath. From there it comes down to 4 decisions: a layout that fits the room, storage built around what you actually own, lighting that meets the electrical code, and enough air movement to keep clothing dry. As of 2026, Chicago’s permit rules treat closet walls more simply than other interior walls, which often makes the closet one of the easier rooms to reshape.
This guide walks through each step, whether the closet is a project on its own or one part of wider interior remodeling in Chicago.
Where to Find the Space in a Chicago Home
In an existing home, a new walk-in closet usually takes space from something else. The useful question is which trade costs you the least.
Borrowing From a Bedroom
Start with the bedroom itself: a few feet taken from one end of the room, or a small adjoining bedroom or office turned into a dressing room.
The permit path matters here. As of 2026, Chicago’s Express Permit Program for nonstructural interior work lets a project within a single residential unit reconfigure walls and doorways for closets with a floor plan drawn to scale. Adding, removing or reconfiguring other walls or doorways under that permit requires drawings by an Illinois-licensed architect or structural engineer. Structural work, such as changes to a load-bearing wall, is not eligible for it at all.
The city’s terms for that permit add one more check: every space reconfigured under it must have the natural light and natural ventilation that the Chicago Building Rehabilitation Code requires. In practice, plan the closet so the bedroom keeps its windows.
A Second Bath or an Underused Room
Some homes have a small second bath or a narrow sitting room beside the main bedroom that rarely gets used. Either can become a generous closet or dressing room. Retiring a bath means capping its supply and drain lines, which is plumbing work. Under the express permit, plumbing work calls for a licensed plumbing contractor, though the city notes that an owner may do it in some cases.
Attic and Knee-Wall Space
On a top floor under a sloped roof, the low space behind a knee wall can hold drawers, shoe storage or a full closet. The catch is temperature. The U.S. Department of Energy’s Building America guide to air sealing advises building an airtight, insulated box around any drawers or closets built into knee walls that extend into uninsulated attic space. ENERGY STAR’s thermal bypass guide explains why: without an air barrier on the attic side, very hot or cold attic air can bypass the knee-wall insulation.
The permit picture changes here too. As of 2026, Chicago’s express permit cannot be used to convert unheated attic space into conditioned living space, so a closet that pushes into a cold attic is a larger permit conversation.
In a High-Rise Condo
In a condo, structure, shared walls and the building’s own rules limit which walls can move. Columns, plumbing stacks and ductwork often decide where a closet can go before design begins.
The express permit’s terms also say it does not authorize any new opening or penetration more than 1 inch in diameter in a wall or floor that separates your unit from another unit or from a shared corridor. In practice, plan recessed cabinets, outlets and lights for other walls.
Expect your building to require board approval before work starts; our guide to obtaining condo board approval for a Chicago remodel explains how to prepare. A closet is often one piece of a wider plan for high-rise condo remodeling in Chicago, where elevator reservations, work hours and building rules shape the schedule.
Reach-In, Walk-In or Dressing Room
3 layouts cover the main choices:
- Reach-in: a closet you stand outside of, behind doors. It suits a bedroom with no floor area to spare, and careful fitting matters more than size.
- Walk-in: storage on 1, 2 or 3 walls around a central aisle, usually behind a door you can close.
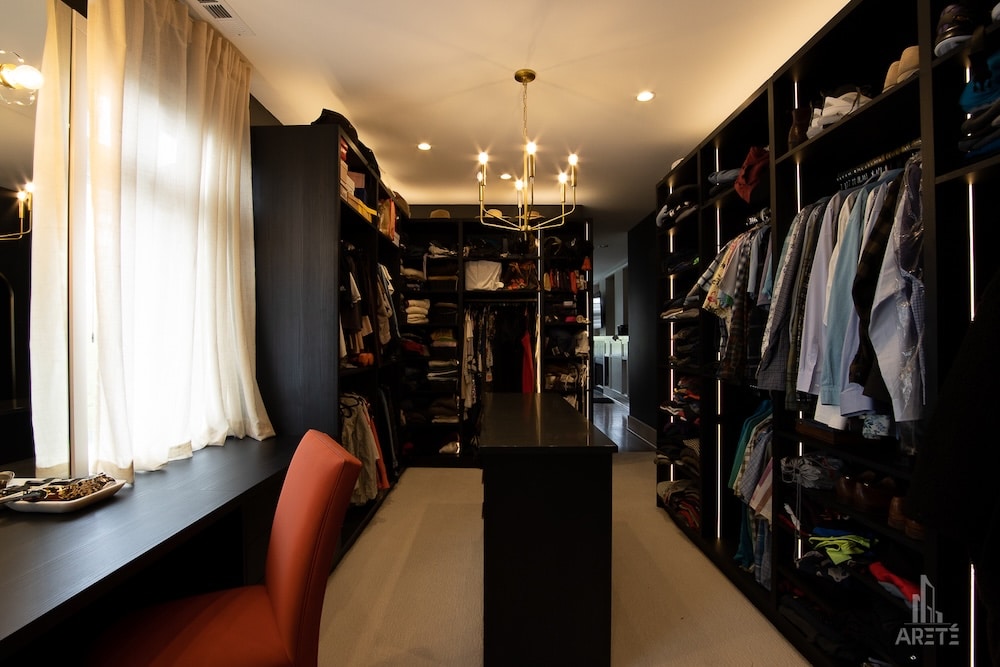
- Dressing room: a walk-in with room to sit, dress and check an outfit, with a bench or island, a full-length mirror and better light. It often lives in a converted bedroom or as part of a primary suite remodel.
Dimensions From a Published Reference
Dimensions.com, an architectural reference, puts the comfortable depth for hanging clothes at 24 inches, with depths as narrow as 20 inches usable if needed. It recommends 12-inch shelves for shoes and smaller items, and drawers for folded clothes at least 18 inches deep.
For a walk-in with storage on both sides, it combines those depths with a 36-inch central clearance. That makes a closet about 7 feet wide with hanging on both sides, or 6 to 6.5 feet wide when the storage mixes hanging with shelves or drawers.
Treat these as starting points; your wardrobe and the room’s doors and windows will move them.
Storage Zones Built Around Your Wardrobe
Start with an inventory, not a catalogue. Count what you own by type: long garments, shirts and jackets, folded pieces, shoes, bags and accessories. The zones follow from that count.
Hanging
Double hanging, with one rod above another, doubles the rod space for shirts, jackets and folded trousers. A long-hang section handles dresses, robes and coats. Chicago winters add bulk, so give wool coats and heavy outerwear their own long section.
Drawers and Shelves
Drawers keep dust off and suit everyday items and anything you would rather fold than hang. Adjustable shelves suit sweaters, denim and boxes, and shallow drawers with dividers handle jewelry, watches, belts and ties.
Shoes, Bags and Accessories
Shoes sit well on 12-inch shelves, and Dimensions.com notes that inclined shoe racks can fit larger shoes without adding depth. Bags keep their shape in open cubbies. A pull-out valet rod, a built-in hamper and a small seat make dressing easier.
Seasonal Storage and Moths
High shelves hold off-season clothing, and wool needs protection. The University of Kentucky’s fact sheet on clothes moths notes that these pests prefer dark, undisturbed areas such as closets. It advises cleaning woolens before long storage, which kills eggs and larvae and removes the perspiration odors that attract moths, then packing them in tight-fitting plastic bags or containers.
Cedar is less of a defense than many people think. The same fact sheet says cedar closets and chests seldom deter clothes moths, because they do not seal tightly enough to hold the oil at effective levels. Texas A&M AgriLife Extension adds that few cedar chests more than 2 or 3 years old give off enough vapor to kill pests. Choose cedar for its scent; rely on cleaning and sealed storage for protection.
Lighting a Closet Safely
Closet lighting has 2 jobs: showing color accurately, and staying safe around fabric.
What the Electrical Code Allows
As of 2026, the Chicago Electrical Code incorporates the 2017 National Electrical Code, with city amendments. The national code has a specific rule for clothes closets. As the International Association of Electrical Inspectors explains it, incandescent fixtures with an open or partially enclosed lamp and pendant fixtures are not allowed. Permitted fixtures must keep a set clearance, which depends on the fixture type, from the closet’s storage space, a zone the code defines where clothing and boxes are kept. The purpose is to keep heat away from stored garments in a room whose door is usually closed.
Some LED and fluorescent fixtures may go inside that storage space when they are identified for that use, and the installation instructions must say so. Because Chicago amends parts of the national code, your electrician confirms the exact rule for your closet. New lighting is also electrical work, which affects permitting.
Light That Shows True Color
Telling navy from black takes good light. The U.S. Department of Energy’s LED basics page recommends a color rendering index (CRI) of at least 80 for interior lighting and describes 90 or higher as excellent color fidelity. It adds that CRI is poor at predicting saturated reds, so a supplemental value called R9 is often used. For a closet, ask for a high CRI and a strong R9.
Layer the light: an overhead source, lighting along rods and shelves from fixtures rated for the location, and even light at the mirror. Matching the bedroom’s color temperature helps clothing look consistent from one room to the other.
Windows and Daylight
A window makes a closet pleasant, but sunlight is hard on clothing. The Canadian Conservation Institute’s note on textiles says light damage is cumulative and irreversible, and that ultraviolet light is a major cause of yellowing and weakening of fibers and fades many dyes. Shades, glazing that filters ultraviolet light, and a layout that keeps hanging clothes out of direct sun all help.
Ventilation and Moisture
Clothing keeps best in dry, moving air. The U.S. Environmental Protection Agency’s guide to mold and moisture says the key to mold control is moisture control, and recommends keeping indoor relative humidity below 60%, ideally between 30% and 50%. It also advises running the bathroom fan or opening a window when showering.
- Keep clothing away from shower humidity, with a door or the dressing area between the closet and the bath.
- Let air move, with slatted or louvered doors, or a gap under a solid door.
- Ask how the closet is heated and cooled, especially a deep walk-in.
- Insulate closets on cold surfaces, such as knee walls.
- Store only clean, dry clothing.
Materials and Finishes
A walk-in closet is furniture as much as construction. Painted cabinetry gives a calm, tailored look, while wood veneer brings warmth and pairs well with brass or bronze hardware. Glass-front doors keep dust off bags or shoes and turn them into a display.
Choose a floor that suits the bedroom it opens from, and add a full-length mirror and a seat. For smaller fixes elsewhere in the room, see our ideas for making the most of your Chicago bedroom storage.
How a Design-Build Team Plans a Walk-In Closet
Areté has worked as a design-build firm in Chicago since 2002, with design and construction under one roof and an in-house interior design team. Each project is run by a Project Manager. A closet benefits from that because its decisions are linked: the wall you move sets the permit path, and the lighting sets the wiring.
- Inventory the wardrobe. Note what needs long hanging, drawers or display, and how you dress each day.
- Find and measure the space. Check what is behind the walls (pipes, ducts and structure) and, in a condo, what the building allows.
- Design the layout and finishes. Your interior designer sets the zones, cabinetry, hardware and lighting plan.
- Sort out permits. As of 2026, the city’s list of work that needs no permit includes installing cabinets only without plumbing or electrical connections, and its exceptions may not apply to a proposed or designated Chicago Landmark or landmark district. Where the express permit covers work in a home, it also requires smoke alarms and carbon monoxide detectors throughout the unit, hardwired in most cases. Rules change, so confirm your project with the Department of Buildings or your contractor.
- Sequence the work. Framing and rough electrical first, then drywall and paint, then the built-ins, then the final lighting.
When you are ready to weigh the options, our team for Chicago interior remodeling can walk the space with you.
Frequently Asked Questions
How Much Room Does a Walk-In Closet Need?
Dimensions.com puts comfortable hanging depth at 24 inches and the central clearance at 36 inches, so a walk-in with hanging on both sides runs about 7 feet wide, or 6 to 6.5 feet when the storage mixes hanging with shelves or drawers. A single wall of storage needs less.
Do I Need a Permit for a Walk-In Closet in Chicago?
It depends on the scope. As of 2026, installing cabinets or similar finish work without electrical or plumbing connections needs no building permit. New lighting, outlets or walls generally do. Confirm your project with the city or your contractor.
Can I Add a Walk-In Closet to a High-Rise Condo?
Often, within the building’s rules. Expect board approval, and plan around columns, plumbing stacks and the walls you share with neighbors and corridors.
Does a Cedar Closet Keep Moths Away?
Not reliably. Extension entomologists at the University of Kentucky and Texas A&M say cedar closets and older cedar chests rarely hold enough oil vapor to protect clothing. Clean woolens before storing them, and seal them in tight containers.
What Lighting Works Best in a Walk-In Closet?
Fixtures the electrical code allows in closets, mounted with the right clearance, and a high color rendering index so colors read accurately. A licensed electrician confirms the details.
When you are ready to plan a walk-in closet or dressing room, contact Areté Renovators to schedule a consultation with our design team.