






In most older Chicago homes, the right staircase plan keeps what is original and sound, repairs what is worn and rebuilds only what is unsafe or in the way. Refinishing an existing stair usually needs no building permit, while adding, moving or opening up a stair does, and that new work is built to the current Chicago Building Code. The best results come from deciding which path you are on before anyone picks up a sander.
Why the Stair Matters in a Greystone, Two-Flat or Bungalow
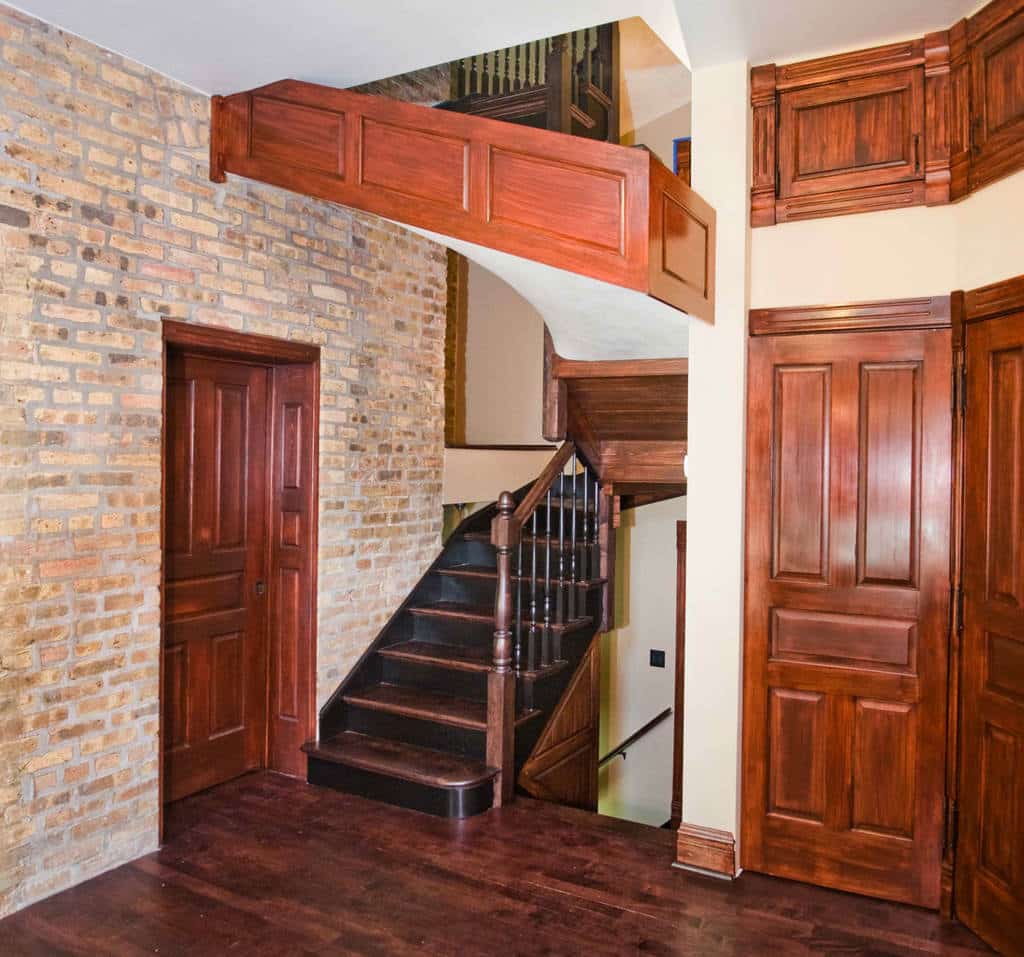
In a greystone or a two-flat, the stair can be the first thing you see from the front door: hardwood treads, a turned or carved newel post and a line of balusters that has carried generations of hands. Our guide to renovating a Chicago greystone explains why the stair hall ranks among the rooms most worth protecting.
In a bungalow, the stair does quieter but harder work. The Chicago Bungalow Association describes the classic Chicago bungalow, built from 1910 to the mid 1930s, as 1½ stories above a full basement, so its stairs serve both the half story above and the basement below. The association counts more than 80,000 bungalows still standing, nearly one-third of the city’s single-family housing stock.
In all 3 house types, the stair is the way out of the upper floors, so every decision is part design and part safety, a balance at the center of our interior remodeling in Chicago.
Restore, Rebuild or Redesign
Most stair projects follow one of 3 paths. Naming yours early shapes the budget, the permit path and the schedule.
Restore: When the Original Is Sound
Restoration fits a stair that is structurally solid but tired: a worn finish, a loose newel, a few cracked or missing balusters. Keep every original piece that can be saved, repair the rest and match anything new to the existing profile and wood.
Rebuild: When Parts Are Failing
Rebuilding fits a stair with split treads, sagging supports or a railing that moves under your hand. It can often happen in the same footprint, with the original newel and balusters returning as the finished layer. It is also the moment to even out risers, because current code asks for the treads and risers in a flight to be uniform.
Redesign: When the Stair Is in the Way
Redesign fits a stair that works against the house: a closed stair that divides the first floor, a basement stair too tight for daily use, or a new stair to a finished attic. Moving, adding or reshaping a stair is new work, so it is designed to current code.
Refinishing Treads, Balusters and Newel Posts
Refinishing is where a stair’s character comes back:
- Survey every part: note what is original, what was replaced and what is loose.
- Test before you sand: check painted surfaces for lead first.
- Repair before you refinish: reglue and pin loose balusters, stabilize the newel at its base and mill replacement parts to match.
- Choose the finish: a full strip for badly worn treads, or a light scuff and recoat where the original finish is sound.
- Protect the result: every trade will use the stair, so it stays covered until the end.
Lead deserves its own note. Under the EPA’s Renovation, Repair and Painting Rule, firms whose work disturbs lead-based paint in homes built before 1978 must be EPA or state certified and use certified renovators who follow lead-safe work practices. The City of Chicago adds that such work may require filing a lead-based paint form with the Chicago Department of Public Health. If your balusters, risers or skirt boards carry old paint, ask how your contractor will test and contain the work.
Opening a Closed Stair
Opening one side of an enclosed stair can change how a whole floor feels. It also changes 3 things.
- Structure. The wall beside a stair may carry load from above. Removing or cutting a load-bearing support needs a building permit, and the interior alteration category of the city’s Express Permit Program excludes structural work.
- Guards. Any open side of the stair or landing more than 30 inches above the floor below needs a guard. In a single-family home, two-flat or three-flat up to 3 stories, the Chicago Building Code sets guards at least 36 inches high along level surfaces and at least 34 inches high along the stair, measured from the line of the tread nosings. Inside a dwelling unit, openings must stop a 4 3/8-inch sphere.
- Finish. The new open side needs a finished stringer, balusters and a handrail that matches the original or contrasts with it on purpose.
For the design thinking behind removing walls, see our post on open-concept living through renovation.
Lighting the Stair
Good stair lighting is both mood and safety: sconces at landings, low step lights so each tread edge reads at night, a fixture over the top landing, and switches at both the top and the bottom of the flight.
New fixtures and wiring are electrical work. Chicago’s no-permit list covers minor electrical work, such as replacing a light bulb, plus some low-voltage fixtures and wiring in residential buildings up to 4 stories. Other new wiring generally needs a permit. When a larger remodel reconfigures space inside your home, Chicago’s Building Rehabilitation Code also calls for at least 1 lighting outlet in every stairway in the remodeled area.
When a Stair Project Needs a Permit in Chicago
The Chicago Department of Buildings requires a permit before most construction, demolition, rehabilitation and repair work, with a limited list of exceptions. As of November 2026, stair work lines up roughly like this:
- Usually no building permit: painting and similar finish work, and removing paint or finish material. Refinishing an existing stair generally falls here.
- Possibly no permit: a nonstructural repair that does not cut away part of a wall or subfloor, cut a structural member, change or rearrange a required way out of the building, or touch mechanical, electrical or plumbing systems.
- Permit required: opening a stair wall, structural repair, most new wiring and any change to how the stair is arranged.
The city’s Express Permit Program, its fast online path for repairs and small projects, specifically excludes installing new interior stairs and rearranging existing ones. Those projects go through a plan-based program, such as Standard Plan Review, the city’s main path for permits that require architectural plans.
Two more notes from the city’s list of work that does not need a permit: the exceptions may not apply to a Chicago Landmark or a home in a landmark district, and work done without a permit must still meet the Chicago Construction Codes. Our guide to Chicago remodeling permits covers the programs in more depth. Rules change, so confirm your project with the city or your contractor.
What Current Code Asks of a New or Rebuilt Stair
A building of up to 4 stories with 1 to 3 dwelling units, which covers most single-family homes, two-flats and three-flats, is what the Chicago Building Code calls Group R-5. For new stair work in those homes, the 2019 Chicago Building Code sets these key figures:
- risers no more than 8 inches high and treads at least 9 inches deep, with a nosing of 1 to 1 1/4 inches where a tread is less than 10 inches deep;
- treads and risers uniform within 3/8 inch across a flight;
- headroom of at least 80 inches;
- handrails 34 to 38 inches above the tread nosings; inside a dwelling unit, one side is enough, and the rail may be interrupted by a newel post at a turn or landing;
- guards wherever an open side is more than 30 inches above the floor below, as described above.
Riser and tread dimensions are measured without carpets, rugs or runners. A shared stair in a two-flat or three-flat sits outside the individual units, so allowances written for stairs within a dwelling unit, such as a handrail on one side only, do not apply to it.
The code figures in this guide come from the 2019 Chicago Building Code and Building Rehabilitation Code. The city has adopted 2026 amendments to both, which permit applicants may use from October 1, 2026 and must use for applications started on or after December 1, 2026, so have your architect or contractor confirm the current figures for your project.
Existing Stairs Get Some Flexibility
Chicago’s Building Rehabilitation Code, which governs work on existing buildings, recognizes that an old stair cannot always be reshaped. Where the existing space and construction do not allow a reduction in pitch, an existing stair does not have to meet the Building Code’s stairway section, and it may be rebuilt on the same basis. Repairs, in turn, must not leave a building less compliant than it was.
Homes that qualify as historic buildings, such as a designated or recommended Chicago Landmark, a contributing building in a landmark district, or a property on the National Register of Historic Places, get more room. The code’s historic-buildings chapter allows repairs with original or like materials and methods, accepts historically significant open stairways without current handrail and guard rules, and lets missing guard elements be replaced to preserve the historic appearance. For alterations, that path generally calls for a written report from a registered design professional unless the building official waives it.
Safety Upgrades Worth Making
A restored stair can be made safer without losing its character:
- A rail you can grip. The code accepts a round handrail 1 1/4 to 2 inches in diameter, among other profiles. If the original rail is broad and molded, a slim second rail on the wall side gives a hand something to hold.
- Firm balusters and a solid newel. A railing that moves is a repair, not a quirk.
- Secure treads and runners, with light at the top and the bottom.
There is also a code trigger to know in a two-flat or three-flat. When a larger remodel reconfigures space and the work area includes an exit stair or corridor shared by more than 1 tenant, a stair that serves the remodeled area and has 3 or more risers but no handrail, or a handrail judged in danger of collapsing, must get a full-length handrail on at least 1 side. Open sides of stairs and landings more than 30 inches above the floor below need guards on the same terms.
If a stair lift may be in your future, the Chicago Building Code requires a clear passage of at least 20 inches beside an installed chairlift in these homes. Our guide to aging in place in Chicago covers lifts, lighting and other ways to keep a multi-level home comfortable.
How a Design-Build Team Runs a Stair Project
At Areté, design and construction sit under one roof, and we have worked that way since 2002. That matters on a stair, where design, structure and finish carpentry meet in a few feet of space. Every project is run by a Project Manager, who keeps the plan, the permit and the trades in sequence.
- Survey: measure every riser and tread, check the structure and note what is original.
- Design: our in-house interior design team works through the restore, rebuild or redesign choice with you, from railing profiles to stain and lighting.
- Permit path: confirm whether the work needs a permit and which program applies.
- Construction: protect the stair, follow lead-safe practices where old paint is involved, then repair, build and finish.
- Walkthrough: review the finished stair together before the job closes.
For the rooms around the stair, see our interior remodeling services in Chicago. If the stair is one piece of a larger plan, see our approach to single-family home remodeling in Chicago.
Frequently Asked Questions
Do I need a permit to refinish my stairs in Chicago?
Usually not. The city’s no-permit list includes painting and similar finish work, and removing paint or finish material. Structural repairs, most new wiring and changes to the stair’s layout do need a permit. Confirm first, especially for a landmark property.
Can I keep original balusters that are spaced wider than current code allows?
In many cases. The Building Rehabilitation Code asks that repairs not leave a building less compliant than it was, and during a larger remodel whose work area includes an exit stair or corridor shared by more than 1 tenant, it targets stairs with no guard or a guard in danger of collapsing. For qualifying historic buildings, it accepts the spacing of existing balusters. New or replacement guards are built to current code.
Is it safe to sand old painted stair parts?
Not without testing first. In homes built before 1978, firms that disturb lead-based paint must be EPA or state certified and follow lead-safe work practices.
Can I add a runner to my stair?
Yes. Code measurements for risers and treads are taken without carpets, rugs or runners, so a runner does not change how the stair is measured. Choose one fastened firmly at every tread.
If your stair is ready for its next hundred years, we would be glad to walk it with you. Schedule a consultation with our Chicago design-build team.